<-- style PDP --> 706-11 Thorncliffe Park Drive, Toronto - Condo Apt for lease for $2,600
  • new
  • for lease

706-11 Thorncliffe Park Drive

Toronto, Ontario, M4H 1P3 - Thorncliffe Park

$2,600

  • Neighbourhood

    Thorncliffe Park

  • Major Intersection

    Overlea/Millwood

  • Listed Since: 1 day(s)

  • Last update: today

Overview

  • Property Type

    Condo Apt, Apartment

  • Bedrooms

    2

  • Bathrooms

    2

  • Square Feet

    900-999

  • Exposure

    North

  • Total Parking

    1 Underground Garage

  • Locker

    Exclusive

  • Furnished

    No

  • Balcony

    None

Property Description

Property description for 706-11 Thorncliffe Park Drive, Toronto

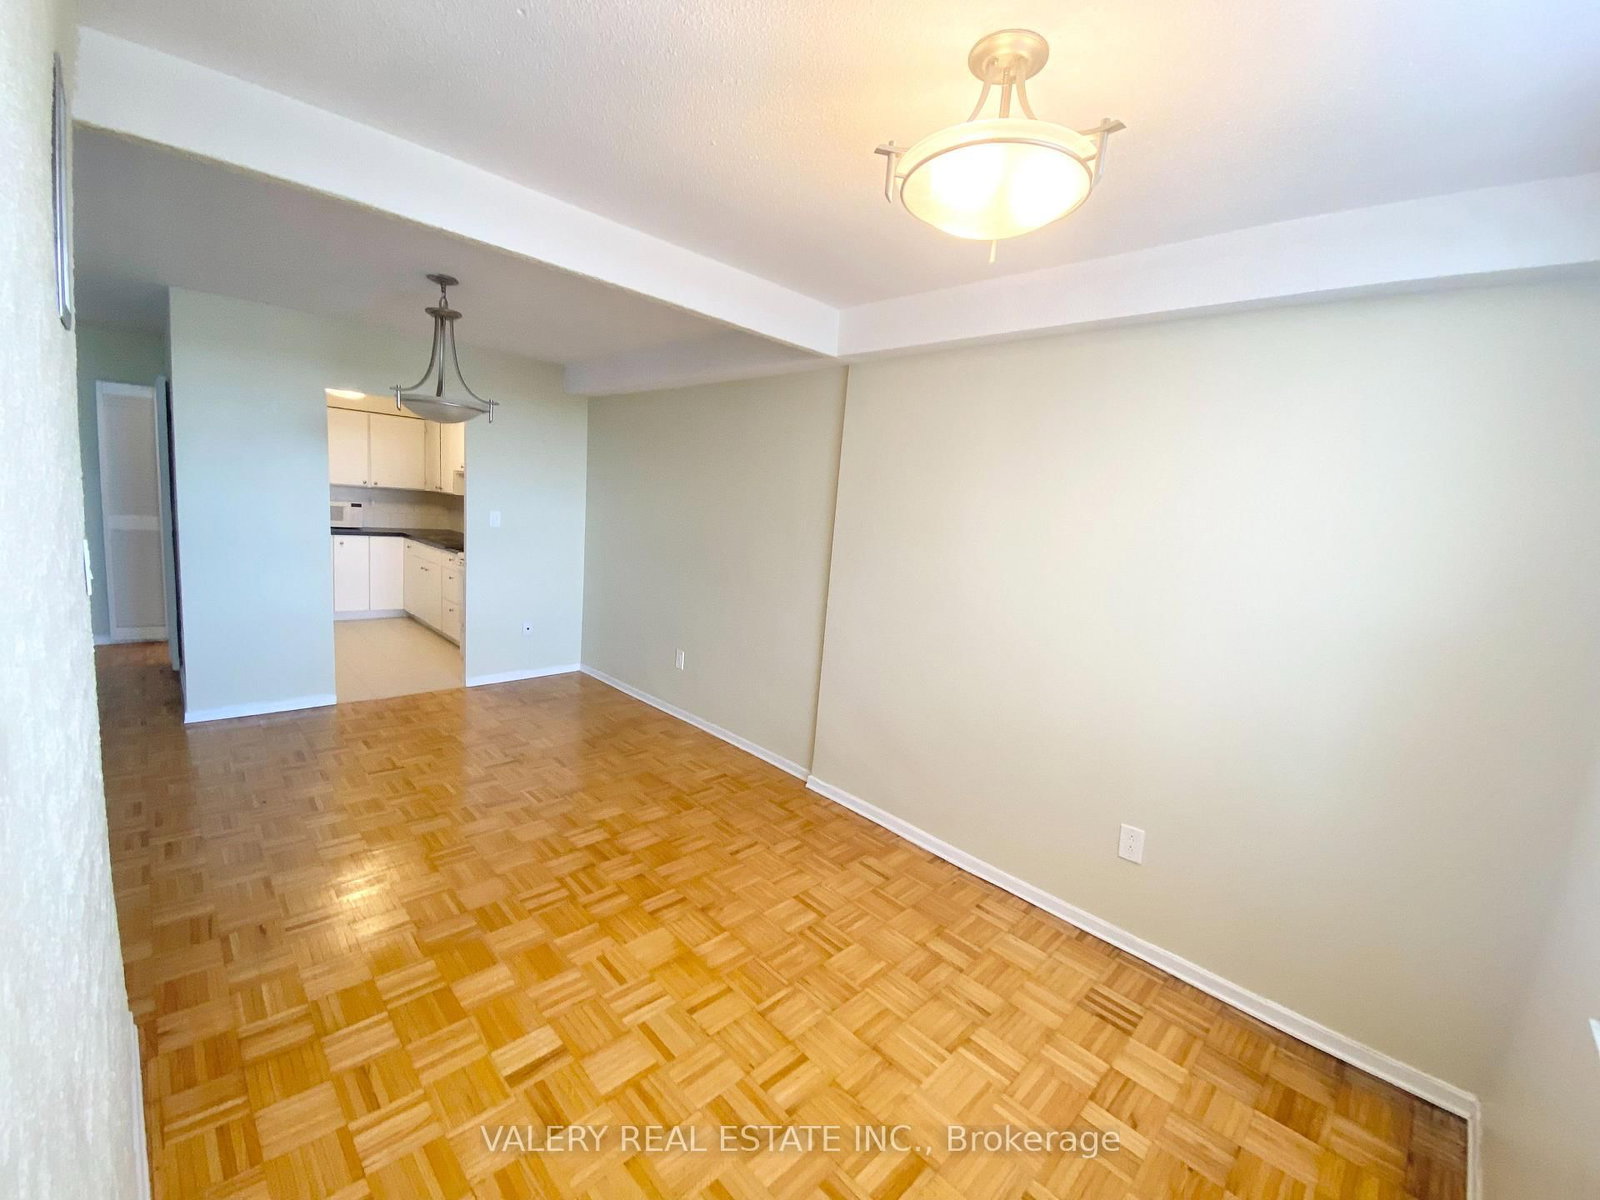
Welcome to this beautifully renovated, carpet-free 2-bedroom condominium located in the heart of Thorncliffe Park! This spacious and modern unit has been thoughtfully updated with contemporary finishes throughout and is move-in ready for immediate occupancy. Featuring a bright and functional layout, this home offers two generously sized bedrooms, 1.5 bathrooms, and a comfortable living space designed for everyday convenience. The brand-new luxury vinyl plank flooring throughout provides a stylish and low-maintenance finish, with no carpet for easy cleaning and comfortable living. The renovated kitchen features modern finishes, ample cabinetry, and a refreshed design perfect for cooking and entertaining. Large windows allow for plenty of natural light, creating a bright and welcoming atmosphere throughout the unit. This unit offers two spacious bedrooms with ample closet space, a convenient 1.5-bathroom layout, brand-new luxury vinyl plank flooring throughout, a modern renovated kitchen with updated finishes, bright and spacious living areas, one underground parking space, and one storage locker included. Located at 11 Thorncliffe Park Dr, this condo offers excellent access to transit, shopping, dining, and recreation. Enjoy being steps from TTC access, East York Town Centre, Costco, grocery stores, restaurants, parks, and walking trails, with convenient access to the Don Valley Parkway and future Ontario Line. This is a fantastic opportunity for professionals, couples, or small families looking for a stylish, renovated home in a highly convenient Toronto location.

Listed by HIGHPOINT HOMES REALTY

  • MLS #

    C13622258

  • Sq. Ft

    900-999

  • Sq. Ft. Source

    MLS

  • Year Built

    Available Upon Request

  • Basement

    None

  • View

    n/a

  • Garage

    Underground, 1 spaces

  • Parking Type

    Exclusive

  • Locker

    Exclusive

  • Pets Permitted

    Yes-with Restrictions

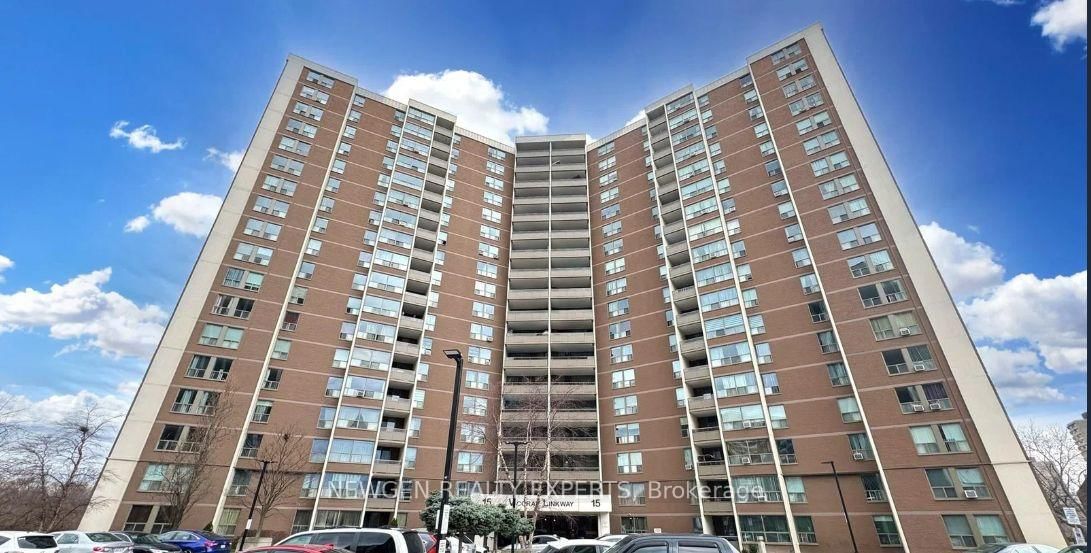
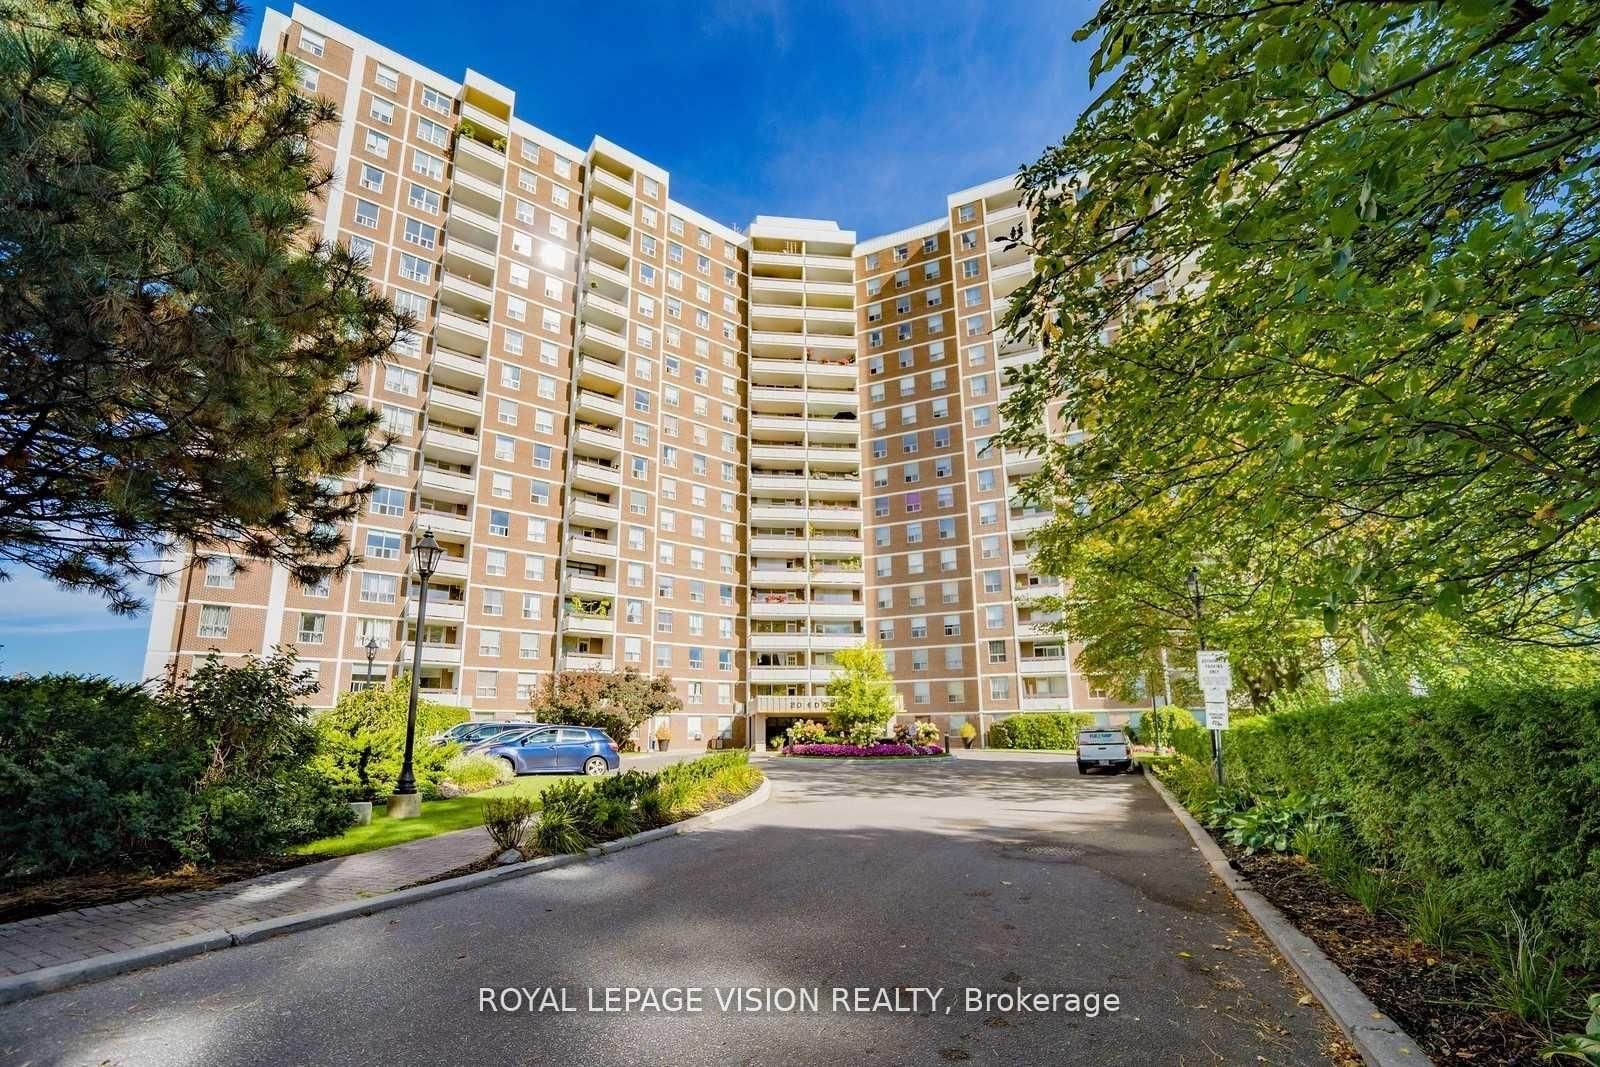
  • Exterior

    Brick

  • Fireplace

    N

  • Security

    n/a

  • Elevator

    n/a

  • Laundry Level

    Main

  • Building Amenities

    n/a

  • Maintenance Fee Includes

    Heat, Parking, Water

  • Property Management

    Leaside Park Condominium

  • Heat

    Forced Air

  • A/C

    Central Air

  • Water

    n/a

  • Water Supply

    n/a

  • Central Vac

    N

  • Cert Level

    n/a

  • Energy Cert

    n/a

  • Foyer

    2.01 x 1.12 ft Ground level

    Linoleum, 2 Pc Bath

  • Living

    7.52 x 3.43 ft Ground level

    Combined W/Dining, Bay Window

  • Dining

    7.52 x 3.43 ft Ground level

    Combined W/Living, Pass Through

  • Kitchen

    3.78 x 2.51 ft Ground level

    Eat-In Kitchen, Pass Through, B/I Dishwasher

  • Primary

    4.87 x 3.02 ft Ground level

    W/I Closet, Ensuite Bath

  • 2nd Br

    3.98 x 2.87 ft Ground level

    Large Closet

  • MLS #

    C13622258

  • Sq. Ft

    900-999

  • Sq. Ft. Source

    MLS

  • Year Built

    Available Upon Request

  • Basement

    None

  • View

    n/a

  • Garage

    Underground, 1 spaces

  • Parking Type

    Exclusive

  • Locker

    Exclusive

  • Pets Permitted

    Yes-with Restrictions

  • Exterior

    Brick

  • Fireplace

    N

  • Security

    n/a

  • Elevator

    n/a

  • Laundry Level

    Main

  • Building Amenities

    n/a

  • Maintenance Fee Includes

    Heat, Parking, Water

  • Property Management

    Leaside Park Condominium

  • Heat

    Forced Air

  • A/C

    Central Air

  • Water

    n/a

  • Water Supply

    n/a

  • Central Vac

    N

  • Cert Level

    n/a

  • Energy Cert

    n/a

  • Foyer

    2.01 x 1.12 ft Ground level

    Linoleum, 2 Pc Bath

  • Living

    7.52 x 3.43 ft Ground level

    Combined W/Dining, Bay Window

  • Dining

    7.52 x 3.43 ft Ground level

    Combined W/Living, Pass Through

  • Kitchen

    3.78 x 2.51 ft Ground level

    Eat-In Kitchen, Pass Through, B/I Dishwasher

  • Primary

    4.87 x 3.02 ft Ground level

    W/I Closet, Ensuite Bath

  • 2nd Br

    3.98 x 2.87 ft Ground level

    Large Closet

Thinking of Selling?

Find Out Your Home’s Value in Today’s Market!

No Email or Signup is required to view your home estimate.

estimate your home value

Contact Manoj Kukreja

Sales Representative,
Century 21 People’s Choice Realty Inc.,
Brokerage
(647) 576 - 2100

Manoj profile avatar

Property History

Property history for 706-11 Thorncliffe Park Drive, Toronto

This property has been sold 3 times before. Create your free account to explore sold prices, detailed property history, and more insider data.

Sign In / Register

Thinking of Selling?

Find Out Your Home’s Value in Today’s Market!

No Email or Signup is required to view your home estimate.

estimate your home value

Contact Manoj Kukreja

Sales Representative, Century 21 People’s Choice Realty Inc., Brokerage
(647) 576 - 2100

Manoj profile avatar

Recent Sold Listings in Thorncliffe Park, Toronto

Popular Cities